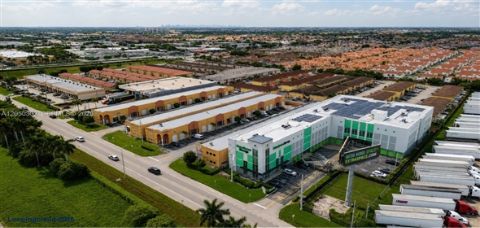
Industrial Warehouse for Lease in Florida City, Florida
10 NE 3rd St, Florida City, Florida 33034
Contact for price
Listed Jun 4, 2026
3,000 sqft
Building
18,000 acres
Lot
1997
Built
1
Stories
8
Parking
Class B
Class
About this property
Industrial Warehouse for Lease in Florida City, Florida is an industrial for lease in Florida City, Florida. Key details: year built 1997, building size 3,000 sqft, lot size 18,000 acres, stories 1. Listed by Vladimir Golik CCIM of Keller Williams Realty Premier Properties on LoopingCloud and last updated June 4, 2026.
High-Visibility Retail/Warehouse Flex Space For Lease: 12 NE 3rd St, Florida City, FL
Executive Property Summary
Seize a rare commercial opportunity with this highly versatile retail/warehouse flex space for lease located at 12 NE 3rd St, Florida City, FL. Positioned at a strategic gateway point just off Exit 1 of the Florida Turnpike and US-1, this property offers unparalleled regional connectivity and phenomenal building signage exposure to passing highway traffic.
The available 3,000 Rentable Square Foot (RSF) commercial unit is situated within a well-maintained, single-tenant configured Class B building. With the current tenant relocating, this turnkey space presents a fantastic opportunity for business owners seeking a prominent retail showroom, logistical hub, or clean industrial facility. The property delivers a functional combination of a customer-facing storefront and operational warehouse space, complete with a clean layout and generous Tenant Improvement (TI) allowances and concessions negotiable directly with the landlord.
Key Building Features & Property Highlights
This highly functional flex space is engineered to support an array of operational, administrative, and retail needs:
-
3,000 SF Layout: A seamless blend of a 2,700 SqFt industrial/showroom area and a dedicated 300 SqFt private executive office setup.
-
High-Visibility Signage: Expansive building signage opportunities facing the Florida Turnpike, maximizing your brand's daily visual impressions.
-
Soaring Clear Heights: 15-foot high ceilings provide ample vertical clearance for pallet racking, specialized equipment, or voluminous inventory storage.
-
Dual Loading Capabilities: Features an efficient street-level/drive-in loading door (11' Width x 12' Height) alongside dedicated warehouse access, allowing smooth shipping, receiving, and fleet vehicle management.
-
Showroom Entrance: Designed with an elegant, welcoming double glass door entrance that opens directly into a bright retail or reception showroom.
-
In-Suite Amenities: Includes a modern staff kitchenette/breakroom, an integrated work room, and two private bathrooms (one fully equipped with a built-in shower).
-
Climate Controlled: Outfitted with robust, fully operational central air conditioning to maintain a comfortable workspace.
-
Ample Parking: A spacious lot provides 8 dedicated parking spaces plus additional ample off-street parking options for visitors and employees.
Detailed Building & Technical Specifications
-
Property Type: Commercial Flex (Retail / Industrial / Warehouse)
-
Zoning: C2 (General Commercial District, Florida City). This flexible, high-intent zoning classification permits a wide variety of commercial operations, including retail storefronts, wholesale goods, office spaces, light assembly, storage, and e-commerce fulfillment centers.
-
Tenancy: Single-Tenant suite allocation
-
Year Built: 1997
-
Stories: 1-Story building with convenient grade-level access
-
Total Building Size: 18,000 Total SqFt (3,000 SqFt currently vacant and available)
Financials, Lease Structure & Monthly Breakdown
Offered on a highly competitive, transparent Triple Net (NNN) Lease structure, this space allows businesses to establish long-term financial predictability:
| Financial Component | Rate Per SqFt / Year | Monthly Cost Breakdown |
| Base Rent | $20.00 / SF / YR | $5,000.00 |
| CAM / Taxes / Insurance | $6.00 / SF / YR | $1,500.00 |
| Total Combined Rate | $26.00 / SF / YR | $6,500.00 Total Monthly Rent |
-
Lease Term: Flexible commitments ranging from 2 to 4 years.
-
Listing Type: Direct Listing.
-
Availability: Immediately available for move-in and custom build-out.
Key highlights
- Total Available Spaces 300
- Ceiling Height 15
- Drive In Doors 1
- Dock High Doors 1
- Number of Buildings 1
- Zoning C2
- Building Signage
- Two bathrooms & shower
- Kitchenette
- 15 foot ceilings
Lending Opportunities
| Company | Lender type | Contact | Phone | |
|---|---|---|---|---|
| TheLoanProsTeam | Mortgage Broker | Roxanne Chung | (754) 707-5877 | |
| Money Solutions, LLC | Mortgage Broker | Jennifer A. Judice | (813) 431-5000 |
Business Opportunities
| Company | Business type | Contact | Phone | |
|---|---|---|---|---|
| BAY TITLE COMPANY | Title Services | ALANA Supraski | (305) 692-8886 |
Property details
Key facts
- Year Built
- 1997
- Building Size
- 3,000 sqft
- Lot Size
- 18,000 acres
- Stories
- 1
- Parking Spaces
- 8
- Building Class
- Class B
- Building Status
- Existing
Features and amenities
Property Features
- Total Available Spaces: 300
- Ceiling Height: 15
- Drive In Doors: 1
- Dock High Doors: 1
- Number of Buildings: 1
- Zoning: C2
Highlights
- Building Signage
- Two bathrooms & shower
- Kitchenette
- 15 foot ceilings
- Good parking
- Zoning is C2 (Fl. City)
- Access to Turnpike & US1
Location
Address as shown by the lister.
Get directionsAbout this area - Homestead
- Population
- 15,402
- Housing units
- 4,430
- Land area
- 720.4 sq mi
- County
- Miami Dade
Neighborhood
Places shown on the map come from Google Maps and are near the property. Check details with each place before you rely on them.
Documents, links and contacts
Additional contacts
1 person to reach- Luis Badillo - luisbadillo@kw.comSenior Advisor - License #: FL3068840 (305) 510-8610
Frequently asked questions
Where is Industrial Warehouse for Lease in Florida City, Florida located?
The property is in 10 NE 3rd St, Florida City, Florida 33034, Miami Dade County.
What type of property is this?
This is an industrial for lease in the commercial category.
How big is the property?
The building is 3,000 sqft. The lot is 18,000 acres.
Who do I contact about this listing?
Vladimir Golik CCIM of Keller Williams Realty Premier Properties listed this property. Use the Request Info button to send a message or call (305) 431-2785.
When was this listing published?
It was published on June 4, 2026 and last updated on June 4, 2026.
Listing information
- Listing ID
- CL-Florida-27845
- Published
- Jun 4, 2026
- Last updated
- Jun 4, 2026
Report a problem with this listing
Disclaimer: LoopingCloud is a social listing portal that connects real estate professionals, service providers, buyers, and sellers. All property information, descriptions, availability, financial details, and any offerings are provided by the respective lister or service provider and are not independently verified by LoopingCloud.
More from Vladimir Golik CCIM

Similar properties
Price Upon Request
Commercial
Nov 6, 2026
Land
Industrial
Industrial Outdoor Storage (IOS) & Heavy Truck Parking Land for Lease 14410 NW 107th Ave, Hialeah Gardens, FL 33018
14410 NW 107TH AVE Hialeah, Florida 33018

Price Upon Request
Commercial
Nov 5, 2026
5440 sqft
Industrial
Warehouse
Industrial Warehouse & Showroom Space for Lease Bay 101 at 7070 SW 9th St, Miami, FL 33144
7070 SW 9TH ST Miami, Florida 33144
Price Upon Request
Commercial
Nov 3, 2026
26316 sqft
Industrial
Flex Space
Industrial Warehouse Units for Lease at 1375 NW 97th Ave –Doral, FL 33172
1375 Northwest 97th Avenue Doral, Florida 33172
Price Upon Request
Commercial
Oct 8, 2026
152360 sqft
Industrial
Warehouse
2950 W 84th St, Hialeah, FL 33018 | Industrial Space For Lease ($3,000/Mo)
2950 W 84 St Hialeah, Florida 33018