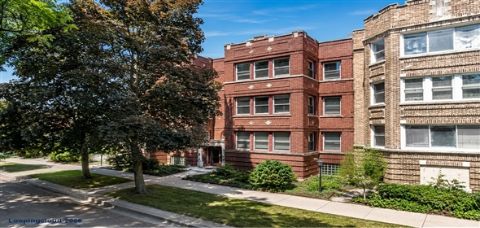
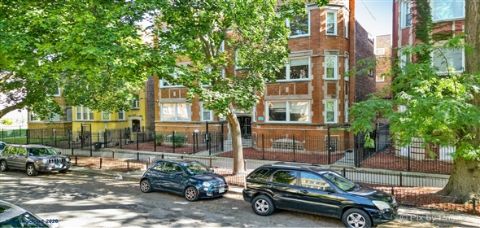
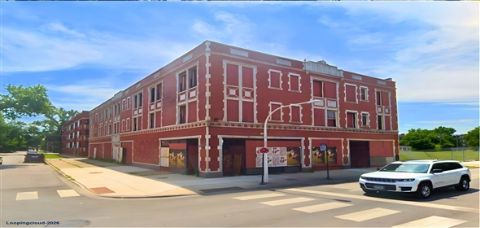
$1,300,000
Prime Industrial Building for Sale at 4542 W Cermak Rd – 18,000 SF Warehouse & Office in Chicago, IL 60623
Chicago, Illinois
Soft Offer7270 S South Shore Drive, Chicago, Illinois 60649
7270 S. South Shore Dr Chicago | 53-Unit Multifamily Asset at 8.31pc Cap Rate is a multifamily for sale in Chicago, Illinois, listed at $7,000,000. Key details: year built 1970, building size 40,000 sqft, lot size 20,521 sqft, stories 5. Listed by Tony Hardy of Keller Williams ONEChicago on LoopingCloud and last updated August 31, 2026.
Capitalize on high-yield real estate with 7270 S. South Shore Dr, a premier 53-unit multifamily investment property located in the heart of Chicago’s tree-lined South Shore community. Positioned just one block from the Lakefront and fifteen minutes from the Loop with direct access to Lake Shore Drive, this asset combines exceptional location advantages with a proven financial performance targeting an 8.31%+ cap rate.
The property underwent a complete structural and mechanical overhaul in 2018, ensuring low ongoing maintenance and maximum operational efficiency:
New Mechanicals: Brand-new copper plumbing, upgraded electrical systems, hot water tanks, boilers, and an upgraded city sewer line connection.
Building Envelope: Features a brand-new tear-off roof and dual upgraded elevators (one passenger and one freight/passenger combination).
Electrical Capacity: High-capacity 1600A building service and 400A elevator service, including infrastructure for two additional meters.
Modern Units: Fully appointed with stainless steel appliances, dishwashers, and contemporary bathrooms across a balanced layout featuring 9 two-bedroom units, 42 one-bedroom units, and 1 studio.
Penthouse & Roof Deck: An exclusive 3,800-square-foot penthouse common area lounge featuring a expansive roof deck with breathtaking, unobstructed lake views.
On-Site Conveniences: Includes 10 credit-card-operable laundry machines, dedicated on-site office/maintenance space, and three common-area bathrooms.
Parking & Utilities: 18 dedicated surface parking spaces with expansion potential up to 22 stalls. Tenants enjoy independent control over electric baseboard heating, streamlining building expense management.
Whether you are seeking stable, high-yield cash flow or long-term value appreciation in a prominent Chicago submarket, this turnkey multifamily property delivers unmatched asset quality and performance.
Key highlights
| Company | Lender type | Contact | Phone | |
|---|---|---|---|---|
| TheLoanProsTeam | Mortgage Broker | Roxanne Chung | (754) 707-5877 | |
| Money Solutions, LLC | Mortgage Broker | Jennifer A. Judice | (813) 431-5000 |
| Option | Asking price | Cap rate | Commission | Monthly income | Ownership |
|---|---|---|---|---|---|
| Purchase Only | $7,000,000 | 8.31% | - | - | - |
Address as shown by the lister.
Get directionsPlaces shown on the map come from Google Maps and are near the property. Check details with each place before you rely on them.
7270 S. South Shore Dr Chicago | 53-Unit Multifamily Asset at 8.31pc Cap Rate is listed at $7,000,000. That works out to about $175 per square foot.
The property is in 7270 S South Shore Drive, Chicago, Illinois 60649, Cook County.
This is a multifamily for sale in the commercial category.
The building is 40,000 sqft. The lot is 20,521 sqft.
The lister indicates: Third Party Financing.
Tony Hardy of Keller Williams ONEChicago listed this property. Use the Request Info button to send a message or call (773) 575-6082.
It was published on August 31, 2026 and last updated on August 31, 2026.
Report a problem with this listing
Disclaimer: LoopingCloud is a social listing portal that connects real estate professionals, service providers, buyers, and sellers. All property information, descriptions, availability, financial details, and any offerings are provided by the respective lister or service provider and are not independently verified by LoopingCloud.
Chicago, Illinois
Soft Offer
Chicago, Illinois
Soft Offer
Chicago, Illinois
Soft Offer
Chicago, Illinois
Soft Offer1528 E 74th Pl Chicago, Illinois 60619
7831 - 41 S . KINGSTON AVE Chicago, Illinois 60649
7833 S Kingston Ave Chicago, Illinois 60649
1471 E 67th St Chicago, Illinois 60637