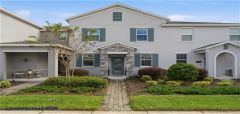
$400,000
Modern Resort-Style Townhome for Sale in Storey Park – Lake Nona (Orlando, FL)
Orlando, Florida
Soft Offer1113 DINGENS AVENUE, Windermere, Florida 34786
Exceptional New Construction Luxury Estate in Windermere, FL is a single family for sale in Windermere, Florida, listed at $4,100,000. Key details: bedrooms 6, bathrooms 6, half bathrooms 1, year built 2026. Listed by Adry Narvaez of SUNSHINE HOME EXPERTS on LoopingCloud and last updated November 6, 2026.
Welcome to 1113 Dingens Avenue, Windermere, FL 34786—a masterfully crafted custom residence offered at $4,100,000 (MLS #: O6451800). Thoughtfully designed and constructed by renowned Brilliant Custom Homes, this brand-new 2026 estate blends warm architectural details, sophisticated modern finishes, and effortless indoor-outdoor living across 5,920 square feet of conditioned luxury space.
Featuring 6 bedrooms, 6 full bathrooms, 1 half bath, and a 4-car garage, this home delivers an elevated living experience in one of Central Florida's most prestigious luxury enclaves.
From the moment you step inside, wide-plank light oak flooring, natural stone accents, and warm wood ceiling beams establish an atmosphere of timeless sophistication:
Executive Home Office: Located near the main entry, featuring a floor-to-ceiling architectural window that floods the space with natural light.
Grand Living Area: Anchored by a statement fireplace, exposed wood ceiling beams, and 10-foot multi-slide glass doors that open to the outdoor lanai.
Primary Suite Sanctuary: Positioned on the main level for ultimate convenience, featuring wood ceiling beams, a private morning bar, custom walk-in closet, and a spa-inspired bath with a freestanding soaking tub and an oversized porcelain slab shower.
Dual Laundry & Custom Storage: Includes dedicated laundry rooms on both the first and second floors, built-in storage under the staircase, and polished epoxy floors in the 4-car garage.
At the heart of the home, the gourmet kitchen pairs function with high design:
Custom Cabinetry & Countertops: Light oak cabinetry paired with Taj Mahal quartzite countertops and an expansive center island.
Thermador Appliance Package: Fully paneled, professional-grade Thermador kitchen appliances.
Full Butler’s Pantry: Features secondary refrigeration, a freezer, an ice machine, and abundant prep counter space to keep the main kitchen clean while entertaining.
The backyard creates your own private sanctuary, framed by lush bamboo landscaping for complete natural privacy:
Outdoor Lanai & Summer Kitchen: Covered lanai with a warm tongue-and-groove wood ceiling, motorized roll-down screens, dual ceiling fans, dedicated TV viewing area, and a fully equipped outdoor kitchen.
Heated Pool & Spa: Resort-style pool anchored by a integrated heated spa for year-round relaxation.
Private Guest / In-Law Suite: Overlooking the pool deck with access from the lanai or side entrance, featuring a full living room, kitchenette, bedroom, bath, and walk-in closet.
Built for modern convenience, 1113 Dingens Avenue comes fully outfitted with smart home lighting, integrated whole-home audio, smart thermostats, and advanced security system wiring.
Located in world-renowned Windermere, FL, residents enjoy proximity to the famous Butler Chain of Lakes, championship golf courses, top-rated public and private schools, fine dining, and fast access to Orlando's major attractions and international airport.
| Feature / Detail | Specification |
| Address | 1113 Dingens Avenue, Windermere, FL 34786 |
| Asking Price | $4,100,000 |
| Bedrooms / Bathrooms | 6 Bedrooms / 6 Full Baths, 1 Half Bath (Includes In-Law Suite) |
| Living Area | 5,920 SQFT |
| Year Built | 2026 (New Construction) |
| MLS Number | O6451800 |
| Builder | Brilliant Custom Homes |
| Garage | 4-Car Garage with Epoxy Flooring |
| Kitchen Appliances | Thermador Paneled Package + Butler's Pantry |
| Pool / Outdoor | Heated Pool & Spa, Summer Kitchen, Motorized Lanai Screens |
| In-Law Suite | Detached Guest House (Living Room, Kitchenette, Bed/Bath) |
| Smart Features | Smart Lighting, Smart Thermostat, Whole-Home Audio |
| Listing Agent & Brokerage | Brendy Calderon (+1 407 458 3235) | EXP Realty |
Key highlights
| Company | Lender type | Contact | Phone | |
|---|---|---|---|---|
| TheLoanProsTeam | Mortgage Broker | Roxanne Chung | (754) 707-5877 |
| Company | Business type | Contact | Phone | |
|---|---|---|---|---|
| BAY TITLE COMPANY | Title Services | ALANA Supraski | (305) 692-8886 |
| Option | Asking price | Cap rate | Commission | Monthly income | Ownership |
|---|---|---|---|---|---|
| Purchase Only | $4,100,000 | - | - | - | - |
Address as shown by the lister.
Get directionsPlaces shown on the map come from Google Maps and are near the property. Check details with each place before you rely on them.
Exceptional New Construction Luxury Estate in Windermere, FL is listed at $4,100,000. That works out to about $693 per square foot.
The property is in 1113 DINGENS AVENUE, Windermere, Florida 34786, Orange County.
This is a single family for sale in the residential category.
The building is 5,920 sqft.
Adry Narvaez of SUNSHINE HOME EXPERTS listed this property. Use the Request Info button to send a message or call (407) 458-3235.
It was published on November 6, 2026 and last updated on November 6, 2026.
Report a problem with this listing
Disclaimer: LoopingCloud is a social listing portal that connects real estate professionals, service providers, buyers, and sellers. All property information, descriptions, availability, financial details, and any offerings are provided by the respective lister or service provider and are not independently verified by LoopingCloud.
Orlando, Florida
Soft Offer
Saint Cloud, Florida
Soft Offer
Saint Cloud, Florida
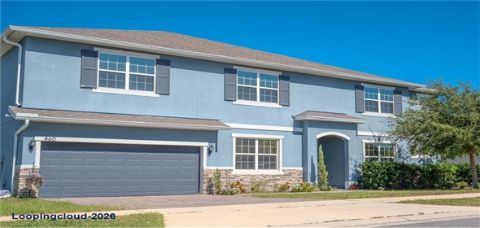
Soft Offer460 AVILA PLACE Howey In The Hills, Florida 34737
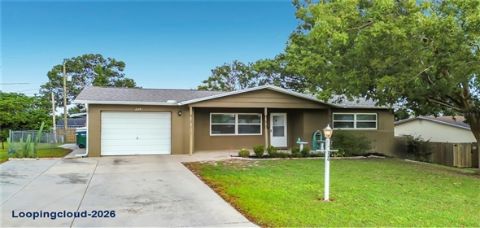
220 S JACKSON STREET Beverly Hills, Florida 34465
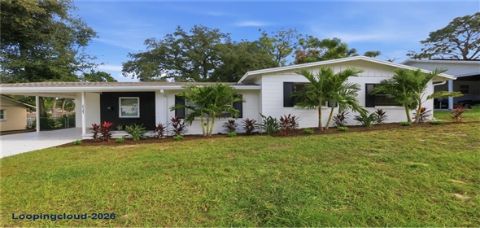
1727 N POWERS DRIVE Orlando, Florida 32818
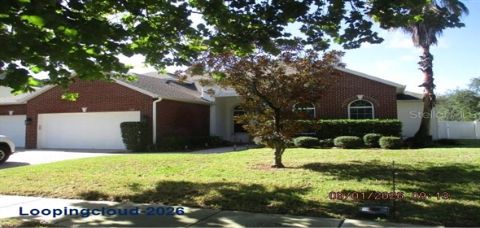
101 GALILEO WAY Oviedo, Florida 32765